What Is a Shower Pan? (And Why It Matters)
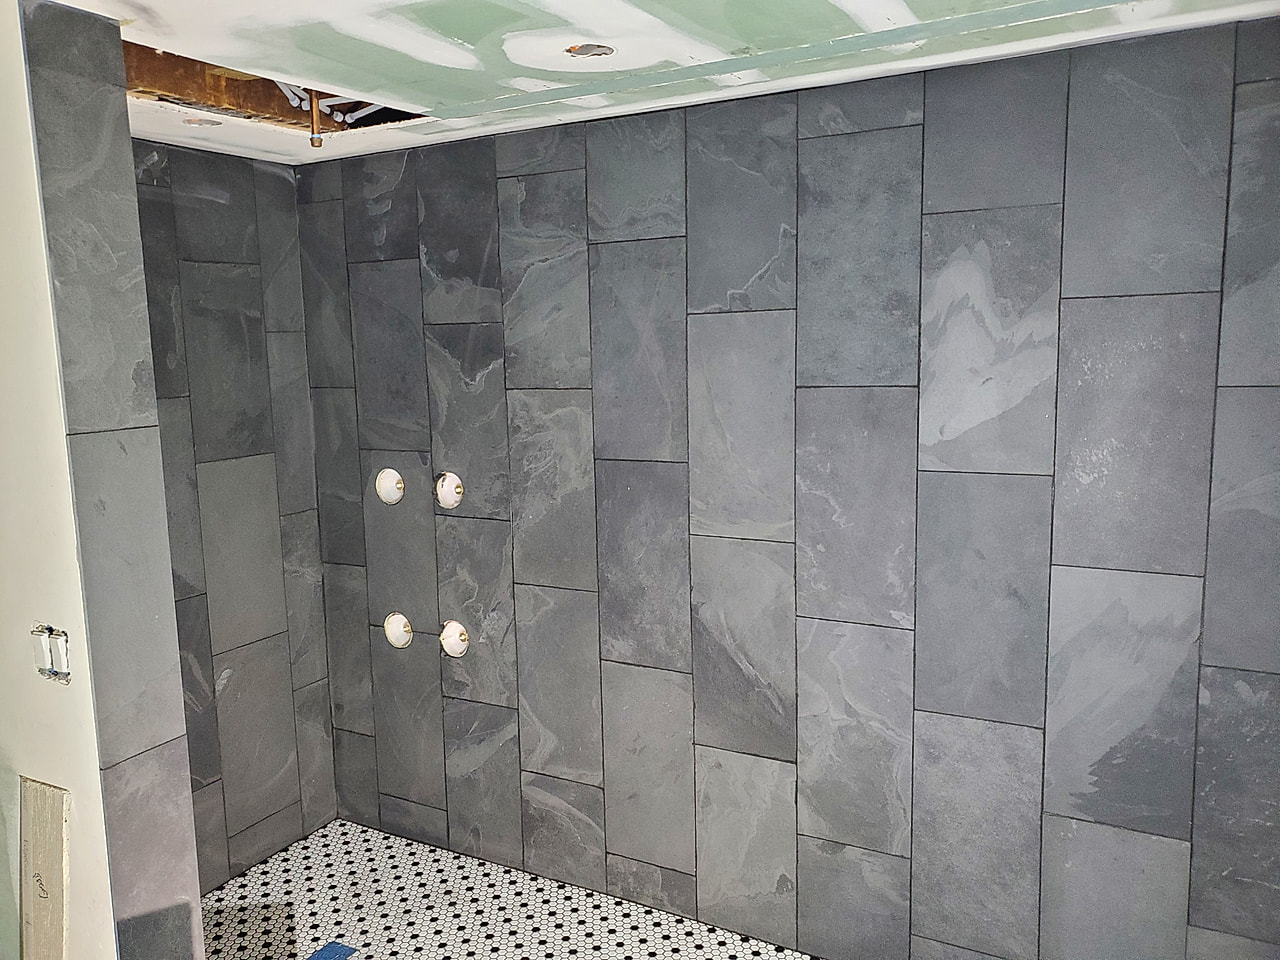
Most people only learn the term shower pan when something goes wrong. It is the floor of your shower, the sloped base that catches every drop of water and sends it to the drain. Get shower pan installation right and you never think about it again. Get it wrong and the water that should be heading down the drain goes somewhere you cannot see.
Here is what a shower pan actually is, the main ways it gets built, why slope and the drain matter so much, and what to ask before anyone sets tile on yours.
What a shower pan is
A shower pan, sometimes called a shower receptor, is the base the tile floor sits on. It does three jobs at once:
- It holds a waterproof layer under the floor, so water that gets past the tile and grout does not reach the framing or the room below.
- It slopes so water runs to the drain instead of sitting.
- It connects to the drain and to the wall waterproofing, so the whole shower works as one sealed system.
The tile is what you see. The pan is the part doing the work. It pairs with the wall waterproofing we covered in shower waterproofing: the step most contractors rush. Waterproofing is the wall and floor layer; the pan is the sloped floor that layer sits on and drains from.
The main types of shower pan
There is more than one right way to build a shower floor. The three you will hear about:
- Pre-formed pan (prefabricated receptor). A ready-made base, already shaped with slope and a drain opening. The plumbing code treats these differently from site-built floors: it requires floors under showers to be lined and watertight except where prefabricated receptors have been provided (IPC 417.5.2). Some are tileable bases you finish with a tile floor.
- Mud-set pan (traditional mortar bed). The slope is built on site out of mortar, then waterproofed. Because the slope is shaped by hand, it can fit odd sizes and shapes, and it depends on the installer getting the pitch right.
- Curbless or low-threshold shower. The floor runs level with the room, so the pan has to be sloped into a recessed floor. Industry guidance for these curbless receptors calls for a sloped mortar bed at a quarter inch per foot toward the drain, under a bonded waterproof membrane (TileLetter, on TCNA Handbook details B421C and B422C). It looks clean, and the details are less forgiving.
Which one is right depends on the space, the framing, the tile you want, and the look. There is no single winner, and a contractor who says there is should be able to tell you why.
Why slope and drainage make or break it
Water that stays on a shower floor does not evaporate. It soaks into grout, works toward the weak spot, and keeps everything under the tile damp.
That is why slope is not a detail. The plumbing code calls for shower floors to be pitched a quarter inch per foot toward the drain, with the liner turned up at least two inches at the walls and joined watertight at the drain outlet (IPC 417.5.2). Too flat and water pools. Uneven and you get puddles in one corner.
A few things to look for in a finished pan:
- Water runs to the drain from every part of the floor, not just the middle.
- No standing puddles after a shower.
- The drain sits at the low point, and the tile around it does not trap water against the drain.
The drain has to match the system
The drain is part of the pan, not an add-on. Two common styles are a clamping-ring drain, which clamps a waterproof liner or membrane in place, and a bonding-flange drain, which the membrane bonds to. The TCNA details linked above are the same two methods that differ mainly by drain type (TileLetter).
They are not interchangeable. The drain has to be the one the waterproofing method was designed around, or you end up with a seam nobody sealed.
How the pan and the waterproofing work together
A good shower pan and good waterproofing are one system, not two jobs:
- The waterproof layer has to be continuous from the pan floor up the walls, including the corners, the curb, and around the drain.
- The pan's slope has to carry water over that layer toward the drain, so water does not sit on top of it.
- Before any tile goes on, the finished pan should be flood tested: drain plugged, filled with water, and checked for leaks. The code test fills the receptor to at least two inches at the threshold (IPC 312.9), and common trade practice is to leave it for 24 hours (TEC). It is the one test that catches a bad pan before it is buried.
Warning signs your shower pan has a problem
Pan problems start quietly, and they overlap with general waterproofing failure:
- Water pooling on the shower floor or draining slowly.
- Grout that keeps cracking or darkening near the drain or along the floor edges.
- Loose or hollow-sounding tile on the shower floor. (More on that in the tile repair guide.)
- A musty smell that does not clear with the fan on.
- Stains, bubbling paint, or soft spots on the ceiling or wall below or next to the shower.
You cannot swap or fix a pan from the surface. The pan sits under the tile, so repair usually means removing the tile and rebuilding the floor. That is why the build is worth doing right the first time.
What to ask before your pan is built
You do not need to know the trade to ask good questions. Try these:
- What kind of pan are you building: pre-formed or mud-set, and why for this shower?
- How is the slope being set, and how will you check it?
- Is the drain part of the waterproofing system you are using?
- Will you flood test the pan before tile goes on?
- How does the pan waterproofing tie into the wall waterproofing?
Quick, specific answers are a good sign. Vague ones are worth a second look.
What RK does
RK Tile & Stone has installed tile and stone across Connecticut for 28 years, union trained, out of Waterbury. Shower pan installation is part of the shower and tub surround work, alongside waterproofing membrane systems, curb and threshold work, and niches.
You can see it in the finished slate shower with a penny tile floor in Naugatuck, a hand-poured pan with proper slope to the drain, and in the Calacatta marble shower in Waterbury.
Like most of this trade, the pan is the part that never shows up in the photos and decides how the shower holds up years later.
Frequently asked questions
What is a shower pan?
A shower pan is the sloped base under the tile floor of a shower. It holds the waterproof layer, directs water to the drain, and connects to the wall waterproofing.
Is a shower pan the same as shower waterproofing?
Not exactly. The pan is the sloped floor structure and drain. Waterproofing is the membrane layer that covers the pan and the walls. They have to work together to keep the shower sealed.
What is the difference between a pre-formed and a mud-set shower pan?
A pre-formed pan is a prefabricated base with slope built in. A mud-set pan is built on site from a sloped mortar bed and then waterproofed. Both can work when installed correctly. The best choice depends on the shower's size, shape, and tile.
How much slope does a shower pan need?
The plumbing code calls for a quarter inch of pitch per foot toward the drain (IPC 417.5.2). Your installer should be able to show you how the slope is set and checked.
Can a shower pan be repaired without removing tile?
Generally no. The pan sits under the tile, so fixing a failed pan usually means removing the tile floor. Surface fixes like new grout or caulk help with maintenance but do not repair a leaking pan.
Do I need a flood test on a new shower pan?
Yes. A flood test before tile is the simplest way to confirm the pan holds water. It is a short test that can save a full tear-out.
The bottom line
- A shower pan is the sloped floor under the tile: it carries the waterproofing, directs water to the drain, and ties into the walls.
- Pre-formed and mud-set pans can both work. What matters is correct slope, a matching drain, and a continuous waterproof layer.
- The plumbing code sets the slope and the water test. Skipping the flood test is the most common corner cut.
- You cannot see or fix a pan from the surface, so ask the questions before the tile goes up.
Planning a new shower or a remodel? Send RK a few photos or call or text (203) 509-2987. Free estimates across Connecticut.